Private & Specialty

Private & Specialty / Custom concepts

Creative Home Engineering

Turn an unusual idea into a clear design brief.

Explore custom mechanisms, integrated features and unconventional home concepts through a scoped feasibility process. Define the intended experience, the constraints and the qualified specialists needed for the work.

Request a consultation

From facade to movement

One built-in.
Two conditions.

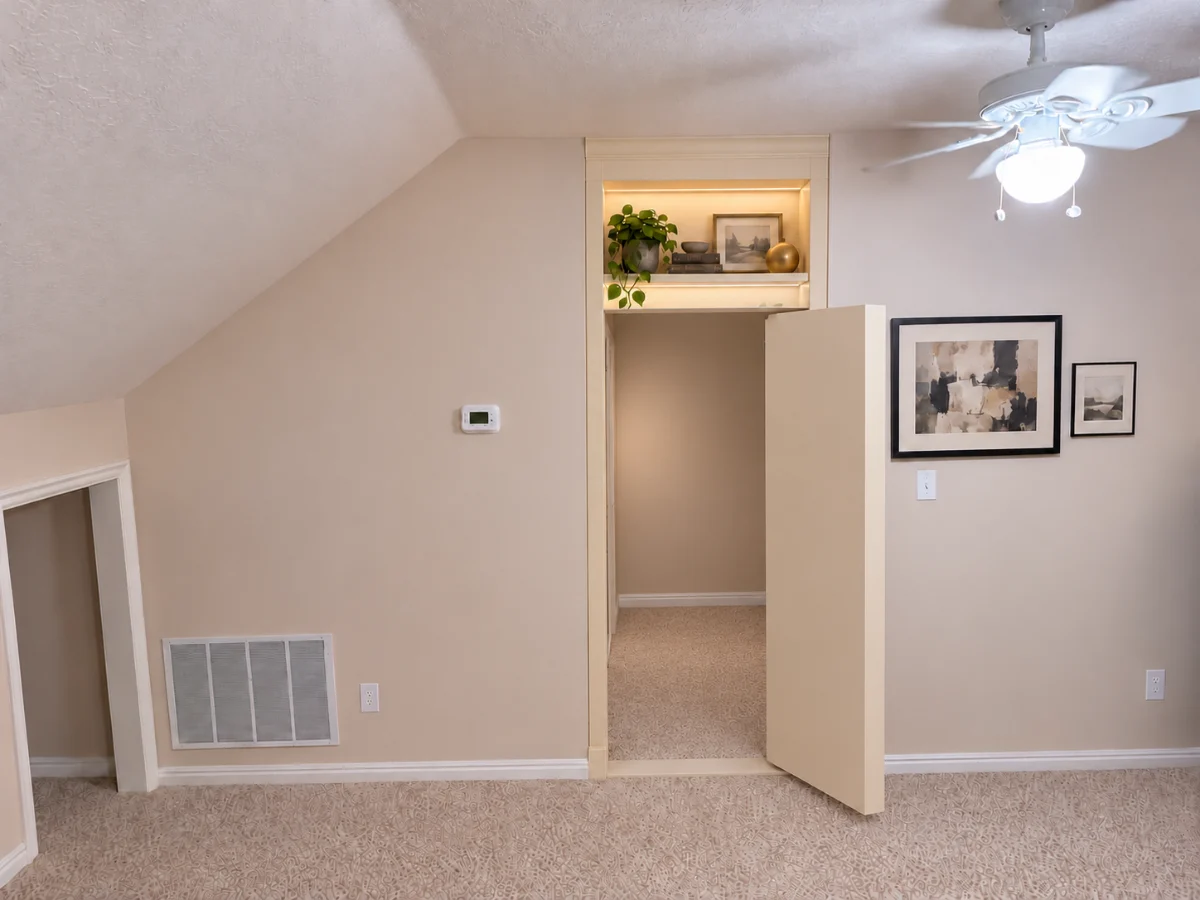
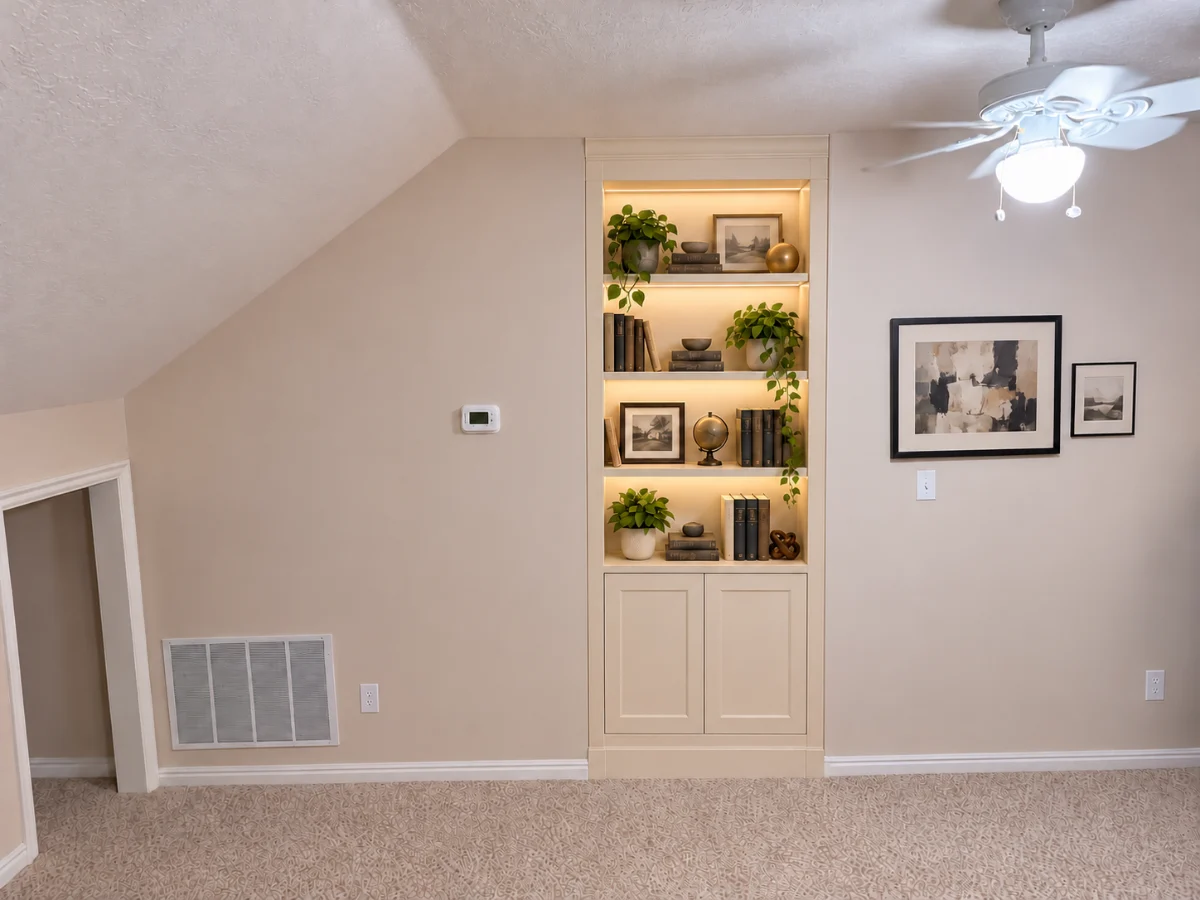
Explore the existing painted built-in study. The perimeter remains visible in this design; a fully concealed facade requires a different detail. Hardware, loading and safe release need project-specific review.

AI design study: the same painted built-in opened to reveal a passageAI design study: painted built-in with a visible perimeter joint, closedClosed / left
AI design study. Opening geometry, hardware, loading and safe release need project-specific review.

AI design study from the existing secret-door estimate imagery. Closed stays left; the open passage is revealed on the right.

Define the next step

From brief to a defined scope.

01

The idea

Describe what the feature should do and how people will use it.

02

Feasibility

Review movement, structure, controls, maintenance and safety questions.

03

A defined next step

Agree on design responsibilities, prototypes or studies before construction.

The service name describes a collaborative project process. It does not claim professional engineering licensure or replace licensed design services where required.

Start with a conversation

Discuss your project.

Share a brief outline. Private details can follow through an agreed channel.

Start an inquiry

An inquiry starts a conversation. It does not book work or accept a quote.