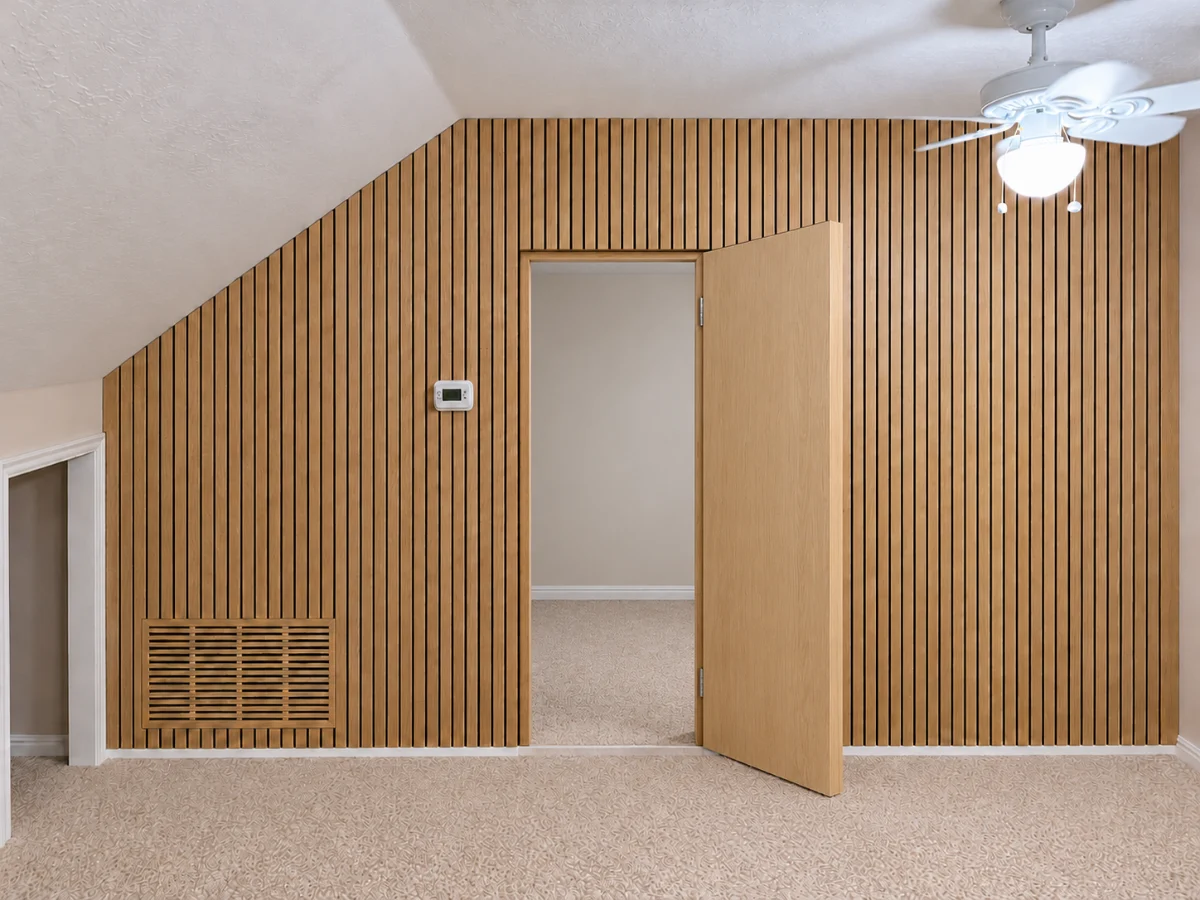
Read as one surface.
Begin with the closed view. Material lines, shelving and the surrounding joinery define the visual intention.

Private & Specialty / Concealed openings
A concealed opening, considered as a whole.
Explore facade alignment, fixed joinery and door movement as a coordinated design. Final hardware, loads, clearance, manual operation and safe release need project-specific review.
Request a consultation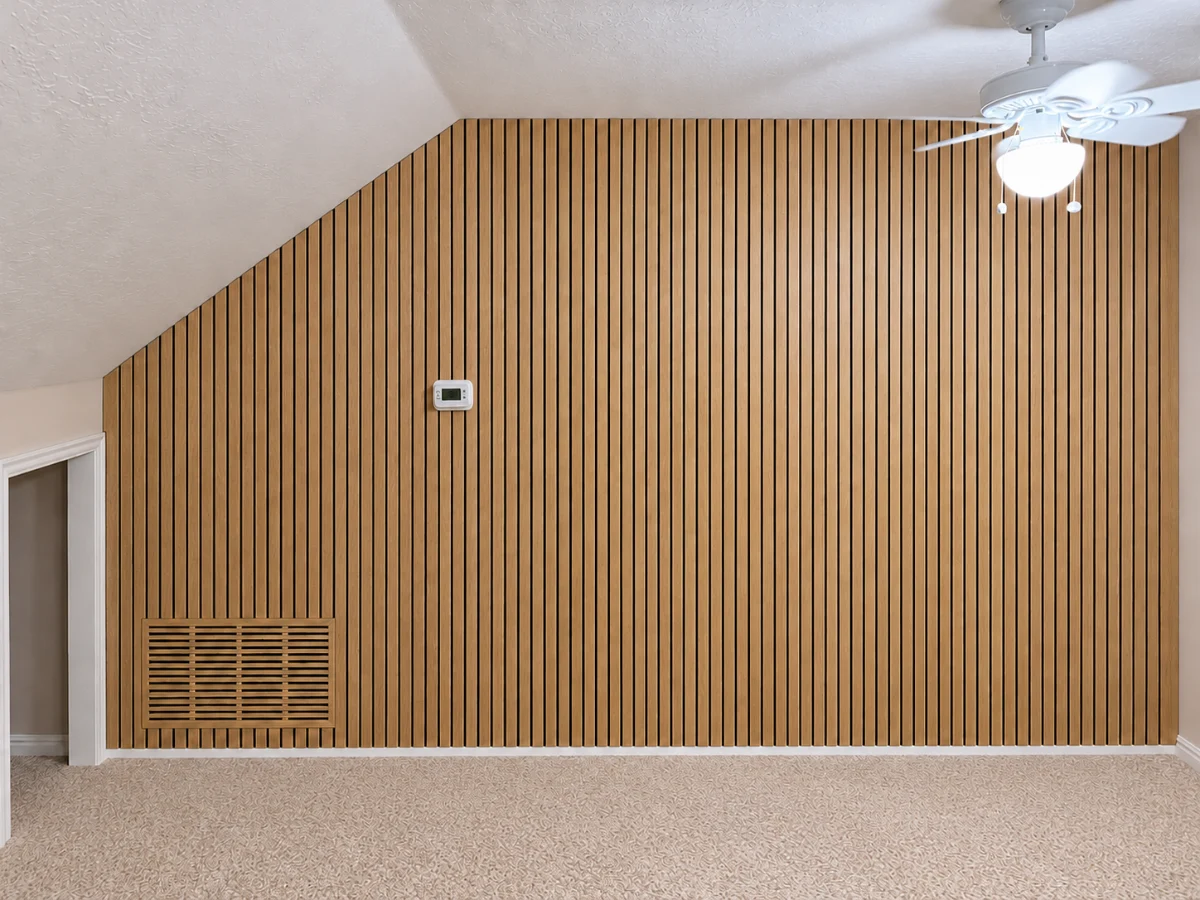
Define the next step
Flush finishes, material continuity or a built-in bookcase concept.
Opening geometry, door thickness, surrounding structure and clearance.
Measurements, appropriate hardware and the operation of the complete opening.
Start with a conversation
Share a brief outline. Private details can follow through an agreed channel.
An inquiry starts a conversation. It does not book work or accept a quote.